Share this with your friends


+15129653793
Keller Williams Quest
999 Enchanted Oaks Dr, Driftwood, TX 78619
- $1,799,000
- 5
- BD
- 4
- BA
- 4,420
- SqFt




- List Price
- $1,799,000
- Status
- ACTIVE
- MLS#
- 3193737
- Price Change
- ▼ $100,000 1788307232
- Days on Market
- 168
- Bedrooms
- 5
- Bathrooms
- 4
- Living Area
- 4,420
- Lot Size
- 218,279
- Area
- Dripping Springs/Wimberley, Kyle/Buda/San Marcos
Property Description
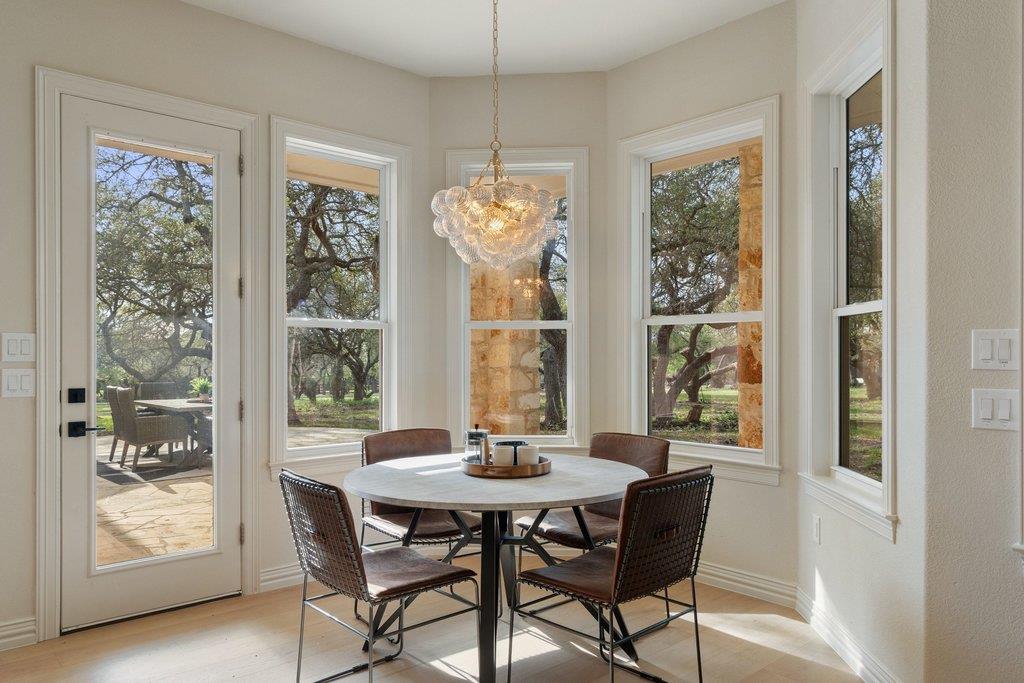
Set on five private acres in the heart of Driftwood, this thoughtfully reimagined estate offers a special opportunity to enjoy refined Hill Country living just minutes from Austin. Designed for gathering, entertaining, and evolving with every stage of life, the property offers exceptional flexibility with room for horses, hobby farming, future guest accommodations, or simply the freedom that comes with wide-open space. Inside, timeless design meets everyday comfort. Soaring ceilings, wide-plank white oak flooring, custom millwork, statement lighting, and a curated palette of premium finishes create interiors that feel both sophisticated and welcoming. The open-concept living spaces are anchored by a beautifully appointed kitchen featuring Taj Mahal quartzite countertops, a hidden wraparound pantry, a well-equipped wet bar, and expansive windows that frame the surrounding landscape. The main-level primary suite is a true retreat, complete with a sitting area, fireplace, peaceful views, and a fully renovated spa-inspired bath featuring a soaking tub, oversized rain shower, and dual custom walk-in closets. A connected flex room offers endless versatility as a nursery, office, fitness studio, or additional bedroom. An additional ensuite bedroom on the main level provides ideal accommodations for guests or multigenerational living, while a dedicated office and spacious upstairs game room with covered balcony add to the home's thoughtful layout. Outdoors, the property continues to impress with a workshop, barn-style structure, RV-ready concrete pad with power and plumbing, irrigated grounds, mature trees, and a well house. Beautifully usable and exceptionally private, the acreage offers endless possibilities for recreation, expansion, or simply enjoying the beauty of the Texas Hill Country. Huge Bonus: Just minutes from the new Driftwood Springs High School and Cypress Springs Elementary.
Additional Information
- Taxes
- $25,500
- Tax Year
- 2025
- HOA Name
- Onion Creek Ranch
- Year Built
- 2000
- Garage Spaces
- 3
- Parking Spaces
- 6
- Exterior Features
- Balcony, Gutters Full, Private Entrance, Private Yard, RV Hookup
- Interior Features
- Bar, Breakfast Bar, Built-in Features, Cedar Closet(s), Ceiling Fan(s), Coffered Ceiling(s), Ceiling-High, Tray Ceiling(s), Chandelier, Quartz Counters, Crown Molding, Double Vanity, Entrance Foyer, Interior Steps, Kitchen Island, Multiple Dining Areas, Multiple Living Areas, Open Floorplan, Pantry, Primary Bedroom on Main, Recessed Lighting, Study/Home Office, Two Primary Closets, Walk-In Closet(s), Wet Bar
- Roof
- Composition, Shingle
- Appliances
- Bar Fridge, Built-In Gas Range, Built-In Oven(s), Built-In Refrigerator, Dishwasher, Disposal, Gas Cooktop, Microwave, Gas Oven, Double Oven, RNGHD, Refrigerator, Stainless Steel Appliance(s), Tankless Water Heater
- Construction
- Stone, Stucco
- Num Fireplaces
- 2
- Region
- Dripping Springs/Wimberley, Kyle/Buda/San Marcos
- School District
- Dripping Springs ISD
- Elementary School
- Cypress Springs
- High School
- Dripping Springs
- Middle School
- Sycamore Springs
- Sewer
- Septic Tank
- Stories
- 2
- Street Name
- Enchanted Oaks Dr
- Street Number
- 999
- Neighborhood
- Onion Creek Ranch Sub
- Water
- Public, Well
- Guest Accommodations
- None
- Acres
- 5.01
- County
- Hays
- Floor
- Tile, Wood
- Heating
- Central
- Lot Description
- Level, Sprinkler - Automatic, Sprinklers In Rear, Sprinklers In Front, Many Trees, Trees-Medium (20 Ft - 40 Ft)
Mortgage Calculator
Listing courtesy of Compass RE Texas, LLC. Contact: (512) 575-3644
Brought to you by the Austin Board of REALTORS® All visitors are subject to ABoR Terms and Conditions of Use.